
Listing Courtesy of:  STELLAR as distributed by MLS GRID / Listed By: Cynthia Pennington, Coldwell Banker Sunstar Realty - Contact: 941-627-3321
 STELLAR as distributed by MLS GRID / Listed By: Cynthia Pennington, Coldwell Banker Sunstar Realty - Contact: 941-627-3321
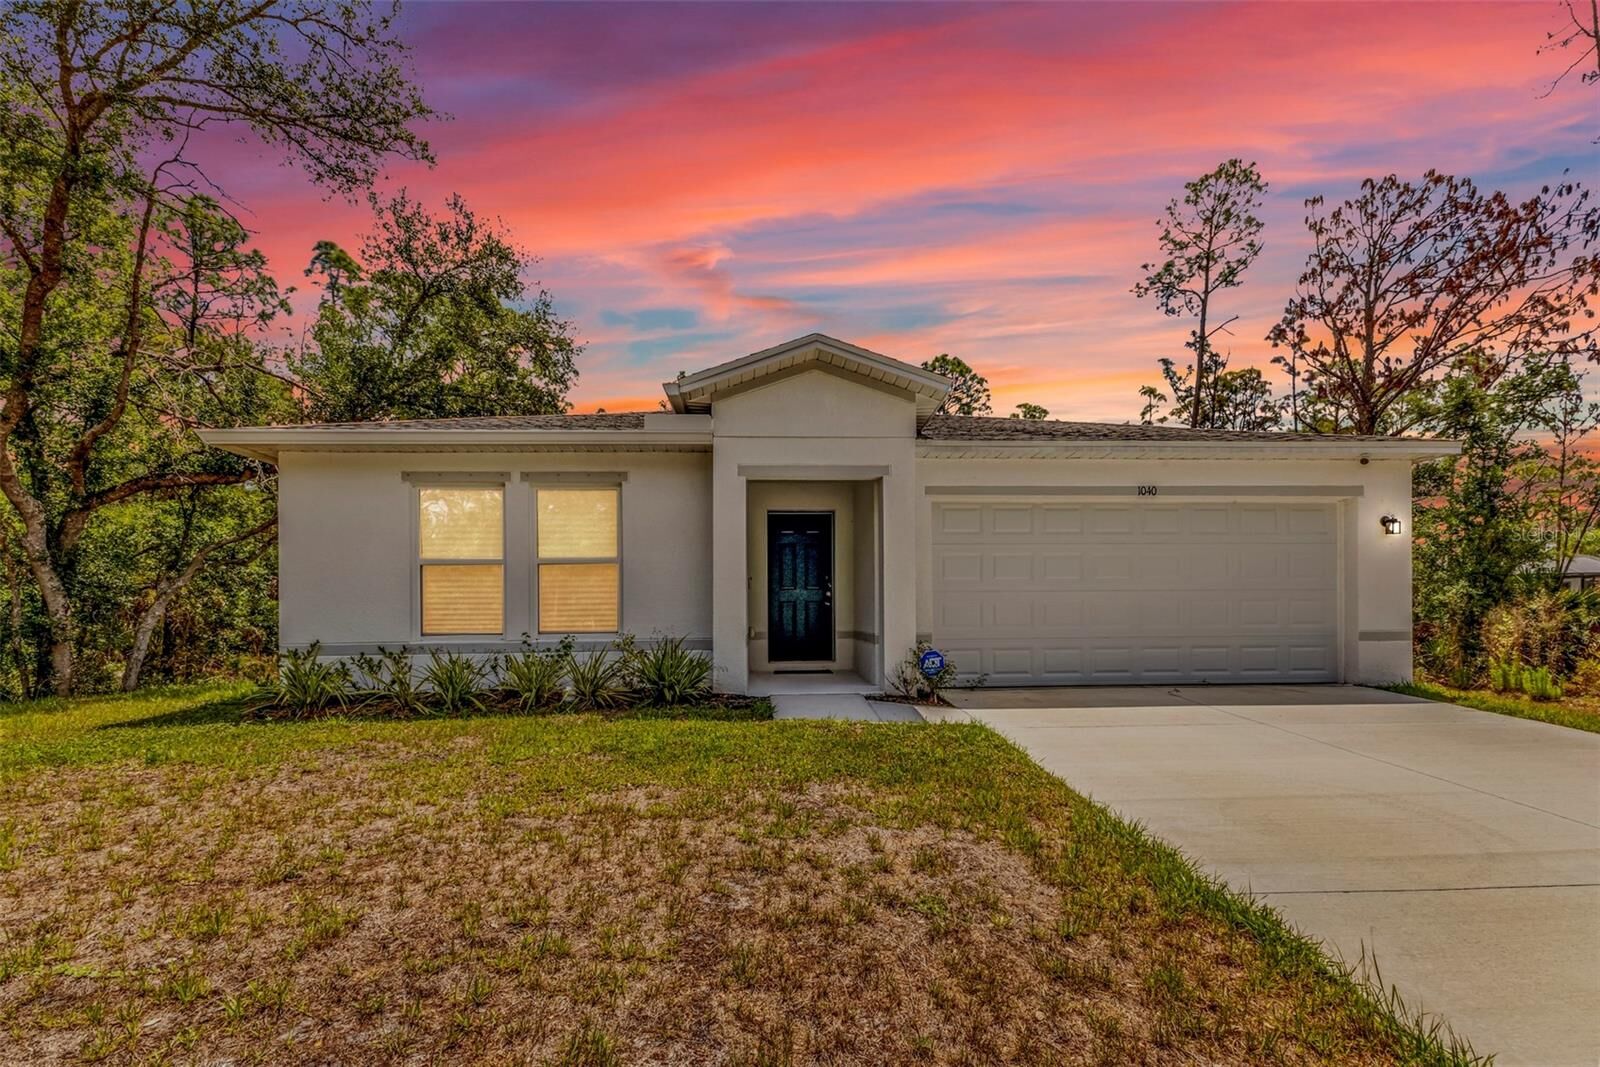
 1040 Sherwin Street Port Charlotte, FL 33953
Active (133 Days)
$345,000 (USD)

Description
MLS #:
C7525180
C7525180
Taxes
$4,450(2025)
$4,450(2025)
Lot Size
9,999 SQFT
9,999 SQFT
Type
Single-Family Home
Single-Family Home
Year Built
2024
2024
County
Charlotte County
Charlotte County
Listed By
Cynthia Pennington, Coldwell Banker Sunstar Realty, Contact: 941-627-3321
Source
STELLAR
Last checked Sep 26 2026 at 2:37 AM GMT+0000
STELLAR
Last checked Sep 26 2026 at 2:37 AM GMT+0000
Bathroom Details
- Full Bathrooms: 2
Interior Features
- Unfurnished
- Split Bedroom
- Stone Counters
- Den/Library/Office
- Appliances: Dishwasher
- Appliances: Electric Water Heater
- Appliances: Refrigerator
- Appliances: Washer
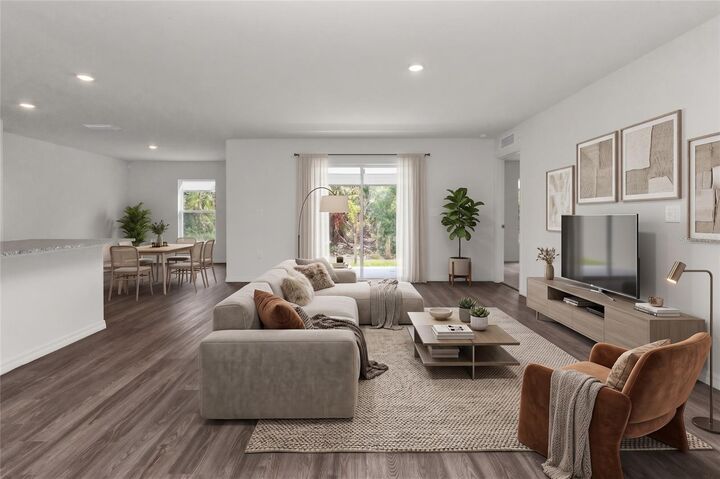
- Open Floorplan
- Appliances: Microwave
- Appliances: Range
- Appliances: Dryer
- Thermostat
- Appliances: Water Softener
- Appliances: Water Filtration System
Subdivision
- Port Charlotte Sec 029
Property Features
- Foundation: Slab
Heating and Cooling
- Heat Pump
- Central Air
Flooring
- Carpet
Exterior Features
- Block
- Stucco
- Roof: Shingle
Utility Information
- Utilities: Cable Connected, Water Connected, Electricity Connected, Sewer Connected, Water Source: Well
- Sewer: Septic Tank
School Information
- Elementary School: Liberty Elementary
- Middle School: Murdock Middle
- High School: Port Charlotte High
Garage
- 19X20
Parking
- Garage Door Opener
- Driveway
Stories
- 1
Living Area
- 1,837 sqft
Listing Price History
Date
Event
Price
% Change
$ (+/-)
Sep 03, 2026
Price Changed
$345,000
-1%
-$3,000
May 15, 2026
Listed
$348,000
-
-
Additional Information: Sunstar Realty | 941-627-3321
Location
Disclaimer: Listings Courtesy of “My Florida Regional MLS DBA Stellar MLS © 2026. IDX information is provided exclusively for consumers personal, non-commercial use and may not be used for any other purpose other than to identify properties consumers may be interested in purchasing. All information provided is deemed reliable but is not guaranteed and should be independently verified. Last Updated: 9/25/26 19:37
Based on information submitted to the MLS GRID as of 9/26/2026 02:37. All data is obtained from various sources and may not have been verified by broker or MLS GRID. Supplied Open House Information is subject to change without notice. All information should be independently reviewed and verified for accuracy. Properties may or may not be listed by the office/agent presenting the information.



Step inside to a bright, open-concept split floor plan designed for effortless living and entertaining. The chef-inspired kitchen showcases sleek granite countertops, stainless steel appliances, and a spacious dining area that flows beautifully into the expansive great room. Elegant plank flooring paired with plush carpeting adds both sophistication and comfort throughout.
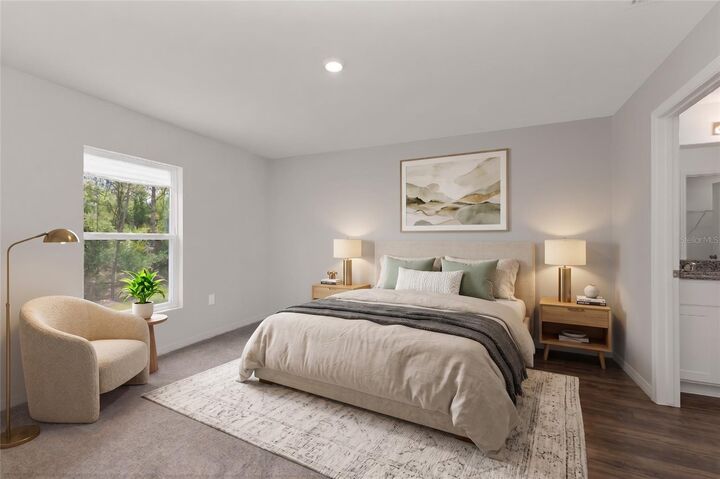
Retreat to the luxurious primary suite, featuring an impressively oversized walk-in closet and a spa-like bathroom complete with dual granite vanities and a walk-in shower. Guest bedrooms include generous built-in closets, while the additional flex room provides endless possibilities—perfect for a home office, media room, or play space.
Sliding glass doors open to the backyard, creating seamless indoor-outdoor living in a peaceful, quiet setting. For those seeking even more space or investment potential, the adjacent lot is also available for purchase.
Only minutes away to the popular Gulf beaches, restaurants, shopping, top-rated schools, medical centers, and entertainment venues. This home delivers convenience, lifestyle, and value all in one. Call today for your private showing!